Turnkey Interior Design Project: What It Is and How the Process Works
We break down what a turnkey interior design project includes, the stages it consists of, and why author's supervision matters just as much as the concept itself.
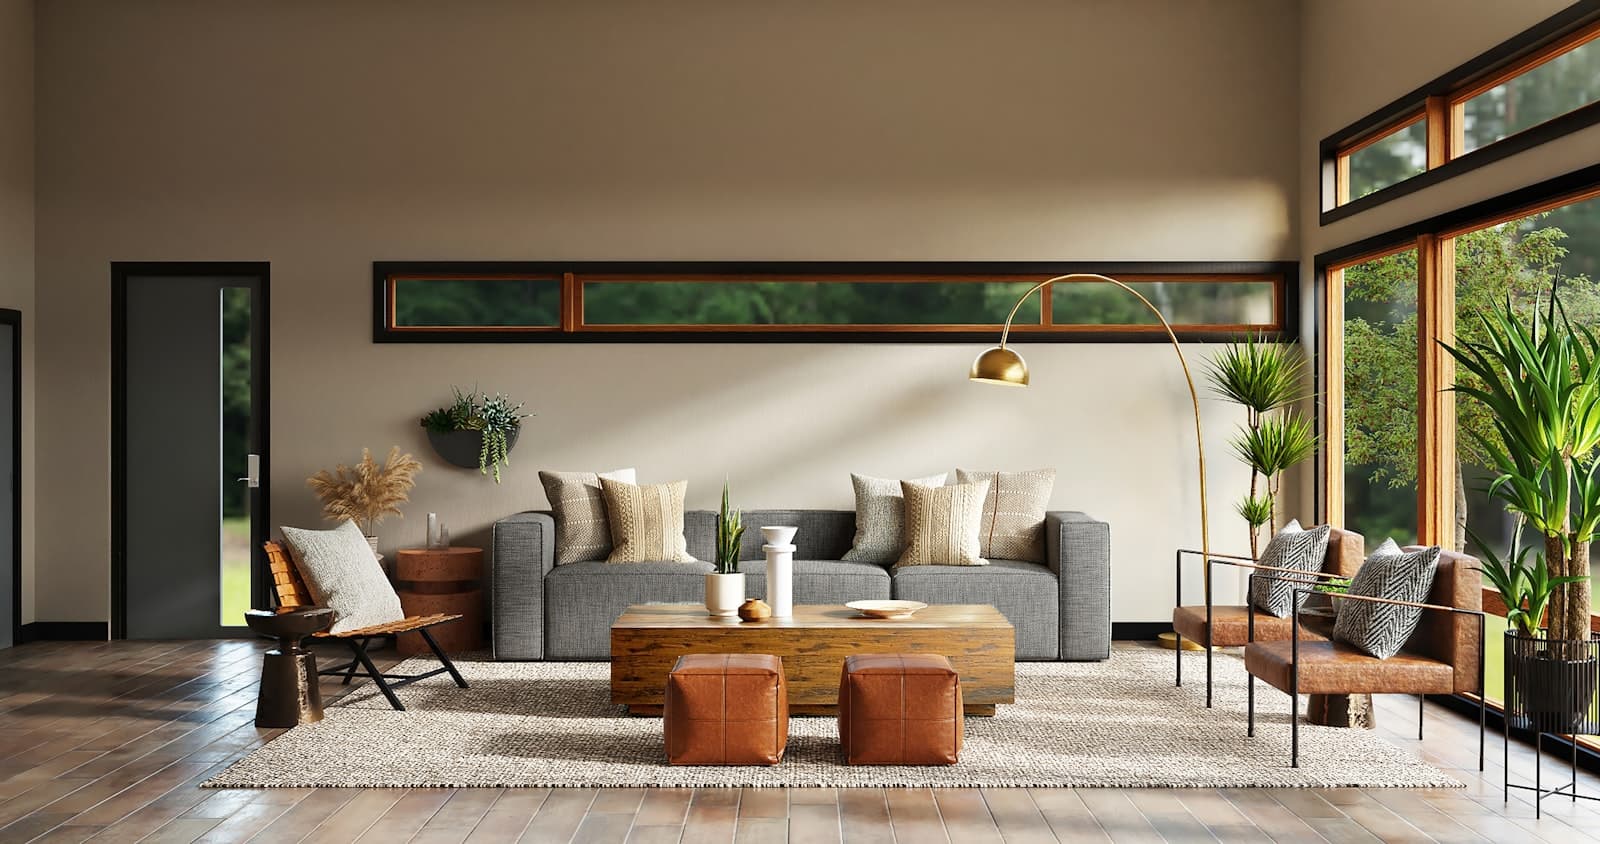
"Turnkey" is one of the most common and, at the same time, most vague words in interior design. For some it means only beautiful renderings; for others, a fully finished space you can move into with nothing but a suitcase. At the Pierangelo Moro studio, turnkey means the latter: the client receives a result, not a stack of drawings to figure out on their own.
What a Turnkey Interior Design Project Is
A turnkey design project is the complete cycle of work on an interior: from the first concept to the handover of the finished space. The designer is responsible not only for the aesthetics, but for ensuring the vision is realised in material form — with the right materials, furniture, lighting and engineering. The client takes part in the key decisions but is never drawn into the day-to-day coordination of contractors.
What a Design Project Includes
A complete project is not a single folder of pictures, but a set of documents and decisions that the interior is built from:
- Space planning — zoning, furniture layout, ergonomics.
- 3D visualisation — a precise picture of the future interior before work begins.
- Working documentation — drawings for builders, electricians and plumbers.
- Specifications — specific materials, furniture, lighting and plumbing with product codes.
- Procurement — sourcing and purchasing everything that fills the interior.
- Author's supervision — control over the implementation on site.
The Stages of Working on an Interior
The process moves step by step, and each stage builds on the previous one. First comes the brief and the measurements, where the objectives, the client's way of life and the technical constraints of the space are recorded. Then the space planning: this is precisely where the comfort of the future interior is established. Once the layout is approved, the concept and visualisation are born — the image of the space in colour, light and materials.
When the concept is accepted, the working documentation and specifications are prepared — the basis on which the space is actually built and furnished. The final stage is realisation with author's supervision: the designer accompanies the construction so that the result matches the project down to the centimetre.
Why Author's Supervision Matters as Much as the Concept
A beautiful rendering is worth nothing if it is executed on site "as it happens to turn out." Author's supervision is the guarantee that the materials, colours, joints and lighting will be exactly as they are in the project. The designer visits the site, verifies the decisions, corrects the contractors and accepts the work stage by stage.
An interior is assembled like a car: by levels, by styles and by precise calculation. From the first concept to turnkey handover.
This is exactly why a turnkey design project should be seen not as buying pictures, but as a full-cycle service. The client pays for a result and for peace of mind: for knowing that a single accountable author stands behind the process — from the idea to the last detail.