Bedroom Interior Design: Layout, Lighting and Storage
Bedroom interior design is built around sleep quality, not a striking photo: here's how to place the bed, layer the lighting and organise storage without unnecessary decor.
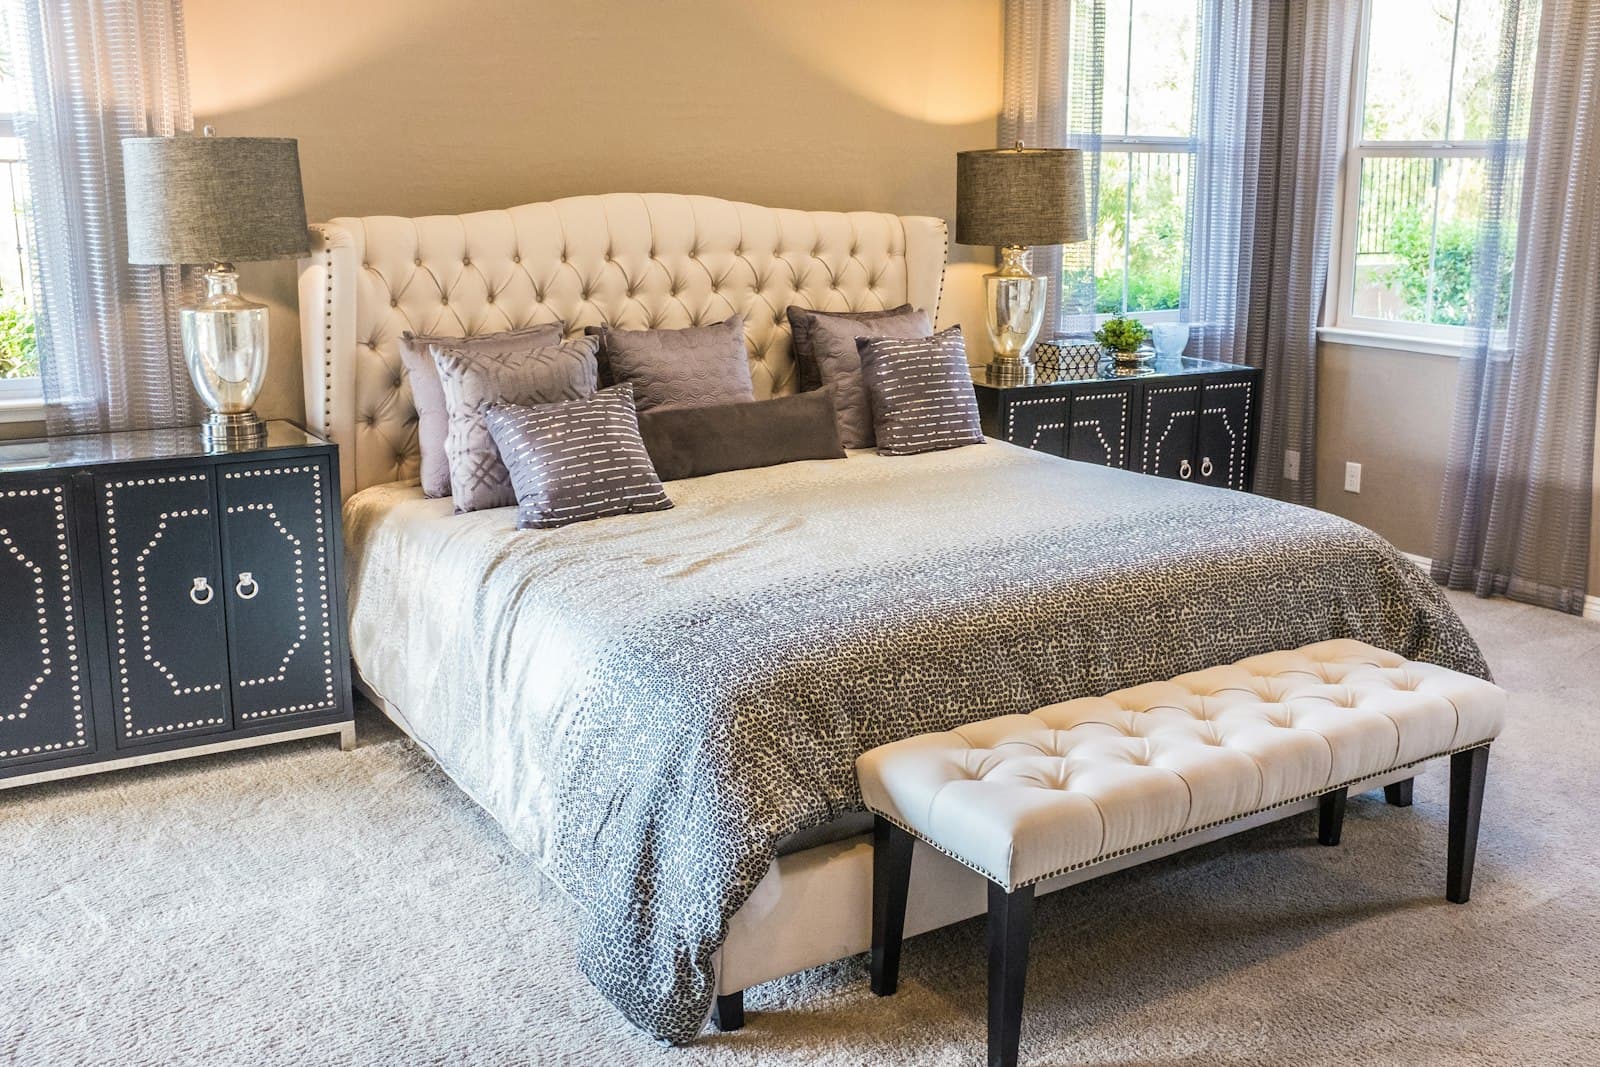
Bedroom interior design differs from every other room in the flat because guests almost never see it — the whole composition serves one person or a couple, and the main job isn't visual impact but the quality of sleep. A typical mistake is a bedroom copied straight from a magazine photo: decorative cushions removed and stacked on the floor every night, a striking headboard with no real function, and lighting too bright to unwind in the evening. A good bedroom doesn't start with a wall colour — it starts with an honest conversation about habits: what time you go to bed, whether you read before sleeping, and whether the room needs a small work corner or should stay purely a place to rest.
Bedroom Interior Design: Where the Layout Begins
Bedroom planning starts with placing the bed: it needs a clear walkway of at least half a metre on both sides, and the headboard should ideally sit against a blank wall with no window behind it. Next comes the window's position and its effect on sleep, sockets near the headboard for a lamp and phone charger, and a conversation about whether the room needs a dedicated wardrobe or a reading corner. If the bedroom is combined with a walk-in closet or a small study, these scenarios are worth planning together with the bed placement from the start, rather than fitting them in afterwards.
Zoning the Bedroom
- Sleep zone — the bed with clear walkways on both sides, the compositional centre of the room.
- Storage zone — a built-in wardrobe or a walk-in closet behind a partition, depending on floor area.
- Window zone — a reading chair or a dressing table, if the room size allows it.
- Work corner — a compact desk, if the bedroom temporarily doubles as a study.
- Walkways — clear space around the bed and wardrobes for easy movement in the morning.
The Bed, Headboard and Furniture Layout
The bed is the bedroom's main piece of furniture, and its size and position set the logic for arranging everything else. The headboard shapes the room's mood, but it also solves a practical problem: if it backs onto a wall shared with a bathroom or neighbours, extra soundproofing is worth planning for in advance. Nightstands are more comfortable placed symmetrically on both sides, so each person has equal access to light and a socket. The zoning logic here echoes how living room design is built — the compositional centre of the room is defined first, and only then does the rest of the furniture get arranged around it.
Lighting, Textiles and Colour in the Bedroom
Bedroom lighting should follow one rule — help you unwind in the evening rather than keep you alert. It's worth planning in layers: general ceiling light on a dimmer, wall lamps or pendants by the headboard for reading in bed, and soft decorative light for the wardrobe. Heavy curtains or blackout fabric matter especially if the windows face the sun or a lit courtyard — sleep quality depends directly on how dark the room gets. The bedroom's colour palette is best kept restrained: muted neutrals or dusty shades of blue and green support relaxation physiologically, unlike the bright, contrasting choices that suit a living room or kitchen better.
Bedroom Storage: Wardrobe and Walk-In Closet
- Built-in sliding wardrobe — saves space and works well in smaller bedrooms.
- Walk-in closet behind a partition — a separate room for clothes and shoes, if the area allows it.
- Nightstands with drawers — for small items, headphones and a book before sleep.
- An open console or shelf — for accessories and decor that won't clutter the room.
- Overhead storage and upper wardrobe tiers — for off-season items.
Common Bedroom Design Mistakes
A bedroom is most often spoiled by decisions that look minor on paper but grate every day: a bed placed facing the door without regard for the window and sockets; lighting that's too bright or too cold in the evening, making it harder to fall asleep; no blackout curtains on windows that face the sun; a room overloaded with decorative cushions and textiles that serve no real purpose; a desk with no clear visual boundary between the sleep zone and the work zone. Every one of these is easy to fix at the planning stage, and almost always requires a redo if it's missed.
The Bedroom in Different Styles
Style is felt more sharply in a bedroom than in other rooms — here it has to support relaxation, not just look striking. In Scandinavian style, the bedroom is built on light wood, simple lines and minimal decor — a calm, uncluttered base for sleep. If you're still shaping the concept for a future renovation and aren't sure where to start with the layout, the "Home of Your Dreams" course walks through the whole sequence of decisions, from zoning to handover of the finished space.
The bedroom is the only room in the home where beauty answers to a single purpose: helping a person truly get some rest.
Bedroom interior design is a balance between aesthetics and the physiology of sleep: the bed placement, lighting and storage come first, and only then do the palette, textiles and decor get chosen. A bedroom designed around real habits — what time you go to bed, whether you read before sleeping, whether you need a work corner — stays comfortable for years, not just in photos taken right after the renovation. That's why a well-made bedroom design project starts with a conversation about sleep, not a catalogue of headboards.