Entryway Design for an Apartment: Layout, Storage and Lighting
Entryway design solves a practical problem, not a decorative one: here's how to plan shoe and coat storage, set up the lighting and keep the walkway clear even in a narrow hallway.
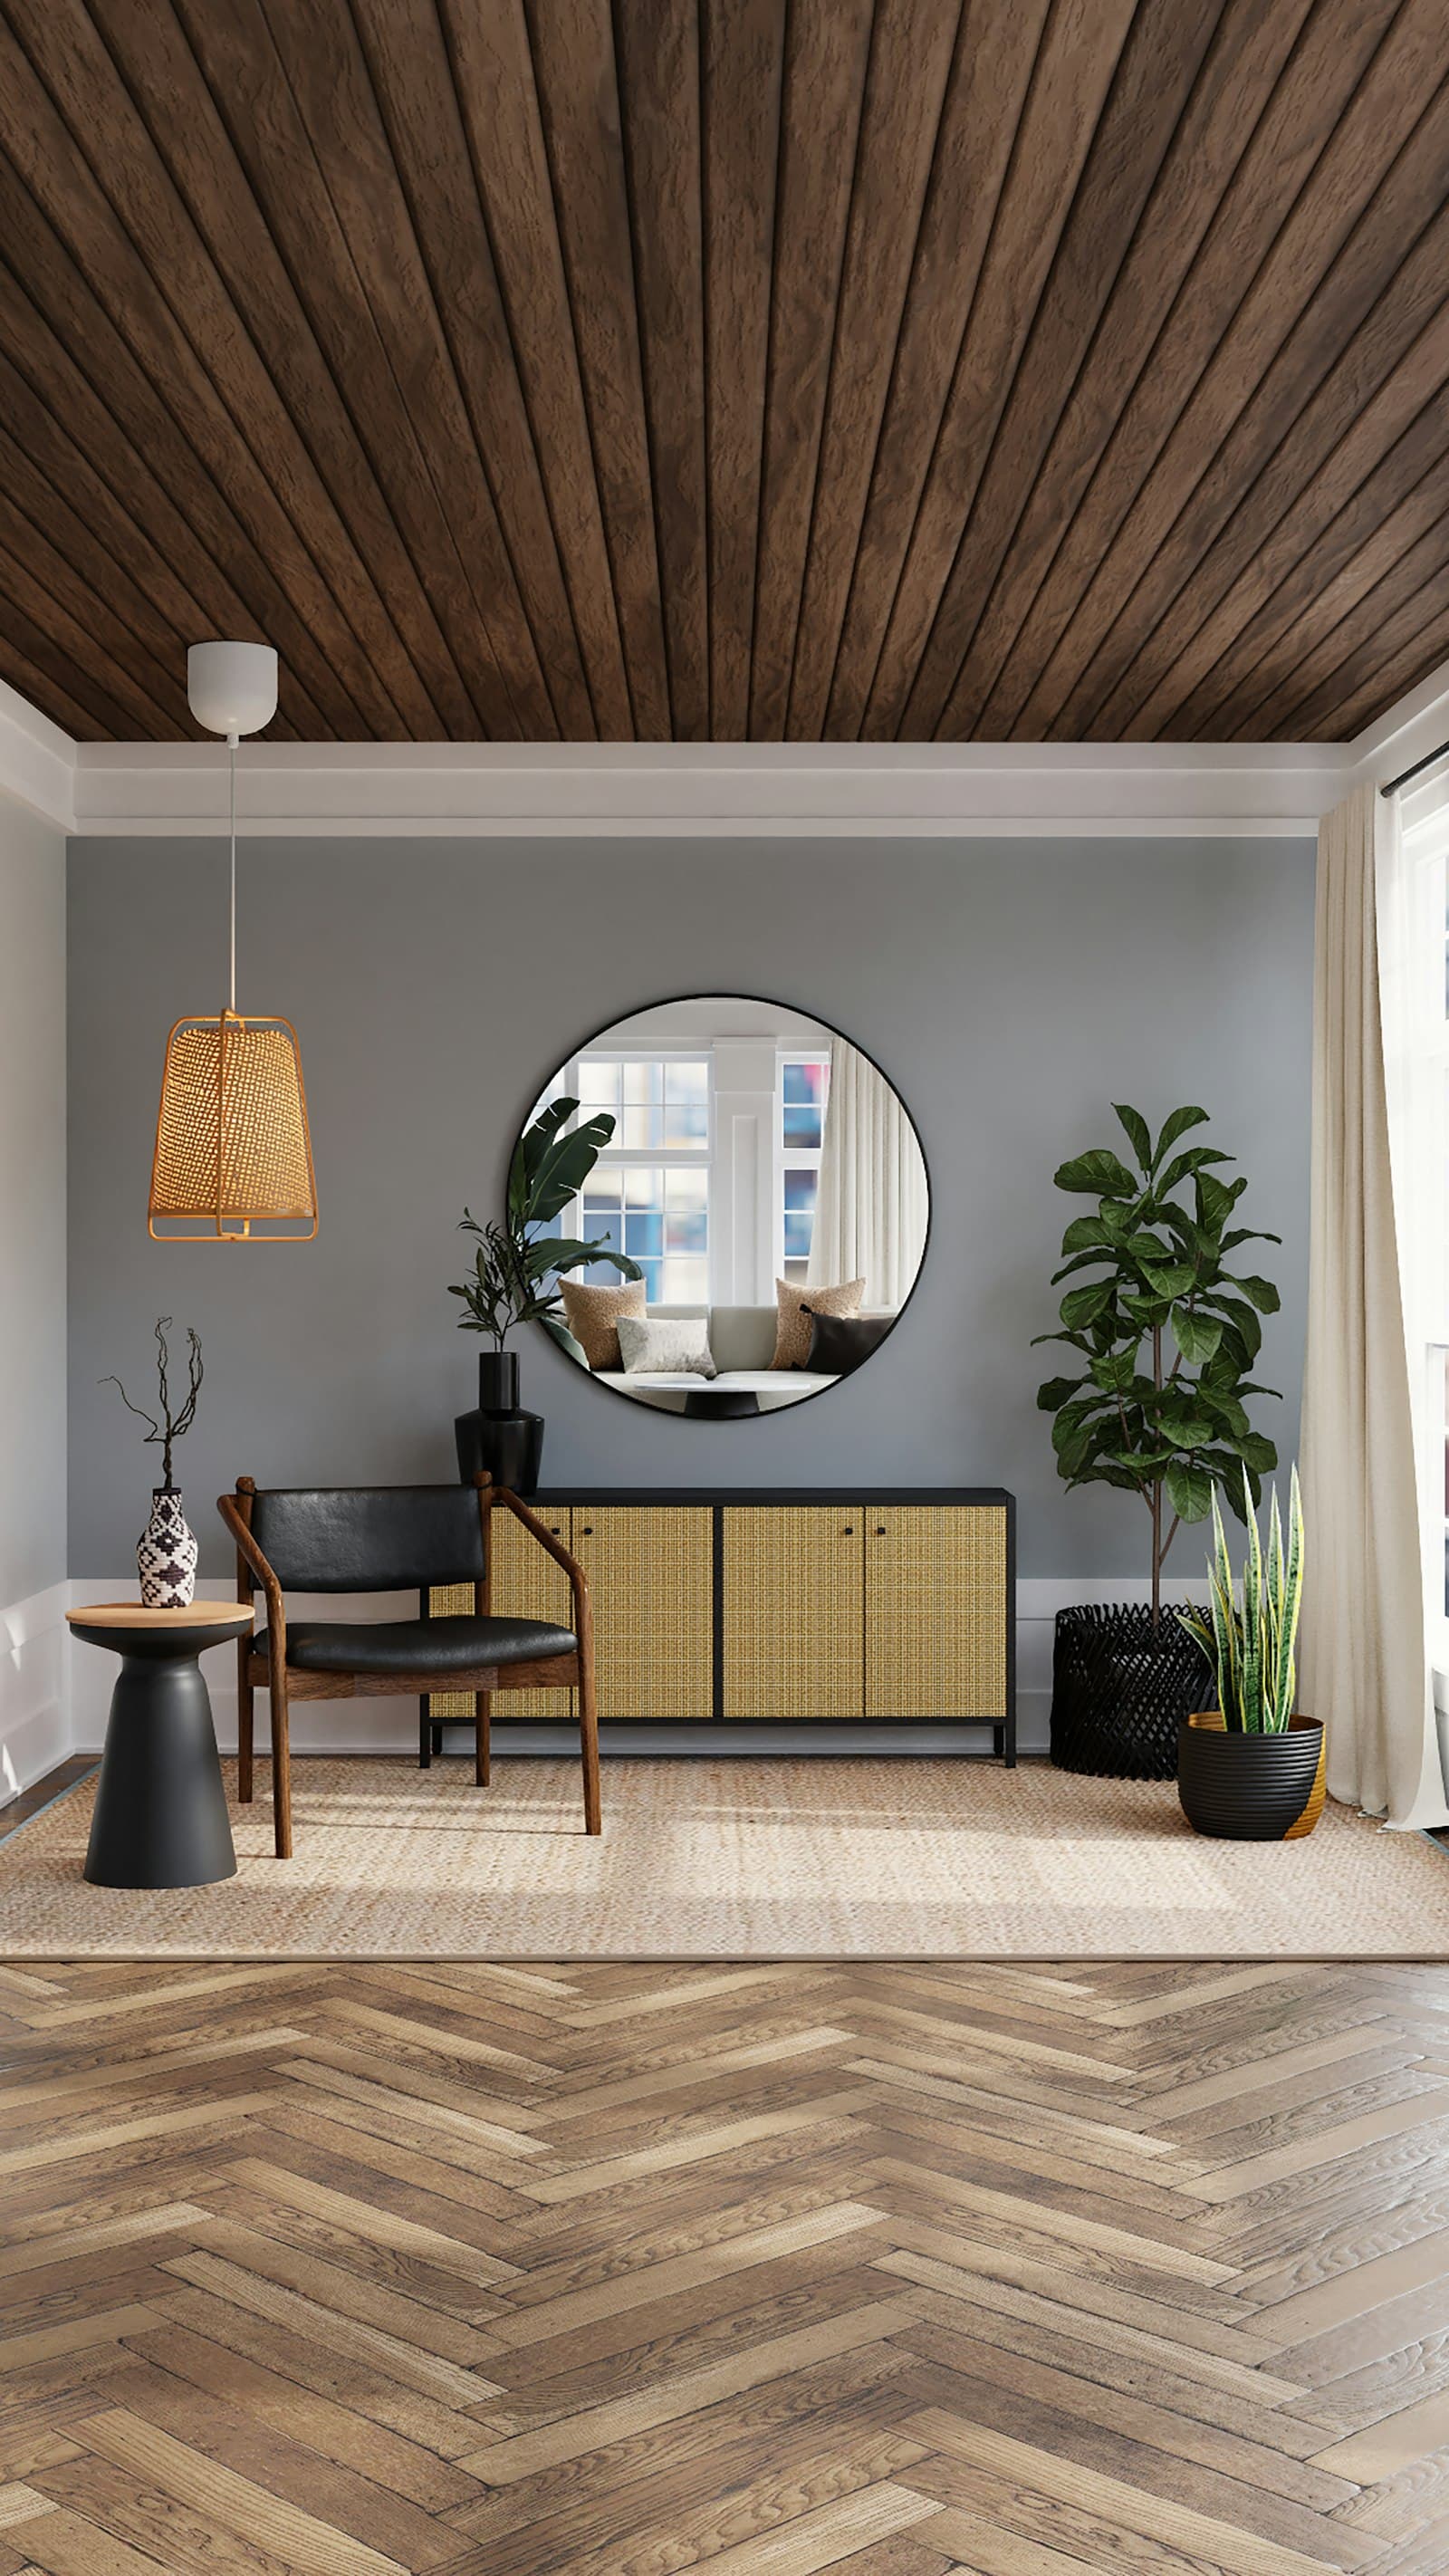
Entryway design is easy to underestimate: it's the first room a person enters from the street and the last one they see before leaving, yet it's usually planned last — "whatever's left after the living room and the kitchen". A typical entryway in an older block is a narrow through-hallway with no real storage system: shoes on the floor, coats on wall hooks, a mirror picked up almost by accident. A good entryway doesn't start with a wall colour — it starts with an honest count: how many people live in the flat, how many pairs of shoes each of them cycles through per season, whether there's a bike or a pram to store, and whether any space is left afterwards just to get dressed calmly without bumping elbows into the walls.
Entryway Design for an Apartment: Where the Layout Begins
Entryway planning starts with measuring the hallway's narrowest point — it determines whether a 60 cm-deep wardrobe will fit or whether a more compact storage system 35–40 cm deep is the better call. Next comes the front door's position and swing direction, plus any niche or short stretch of wall that a wardrobe could occupy without blocking the walkway. If the entryway flows into the living room with no clear boundary, the two spaces are worth planning together, the way living room design is often worked out alongside the entry zone — otherwise the join between them ends up visually and functionally awkward.
Zoning the Entryway
- Entry zone — space to take off shoes and the first contact with the flat, at least 90 cm from the door.
- Shoe storage zone — an open or closed shoe cabinet sized for the seasonal number of pairs.
- Coat storage zone — a wardrobe or walk-in closet with a rail and shelves.
- Mirror zone — a full-length mirror by the exit for one last check before heading out.
- Walkway — a clear strip of at least 80–90 cm for passing comfortably with bags or a pram.
Entryway Storage: Wardrobe, Shoe Cabinet, Organisers
Storage is the entryway's main engineering task, and it's worth solving based on the actual volume of belongings rather than a catalogue photo. A built-in sliding wardrobe from floor to ceiling uses the space more efficiently than freestanding furniture and hides everything that shouldn't be visible from the door. A closed shoe cabinet with ventilation and separate sections for seasonal and everyday shoes tends to work better, while the top shelves are best kept for things needed only a few times a year — suitcases, skis, boxes of off-season items. The same logic — volume first, furniture shape second — applies to how kitchen design gets built: the storage system is planned around the household's actual habits, not squeezed into an off-the-shelf solution.
Lighting and Mirrors in the Entryway
The entryway rarely gets natural light, so artificial lighting here isn't about mood — it's about honestly seeing yourself in the mirror and not having to feel around for your keys. Lighting is best planned on two levels: a main ceiling fixture that lights the whole space evenly, and a local one over the mirror or shoe cabinet, without harsh shadows on the face. It's more comfortable to hang the mirror so it doesn't reflect the front door directly — a simple practicality rule as much as an aesthetic one, since light bouncing off the mirror shouldn't dazzle whoever's just walked in. Light-coloured walls and glossy or mirrored surfaces visually widen even the narrowest hallway.
Common Entryway Design Mistakes
- A wardrobe picked from a catalogue without measuring the hallway's narrowest point — the door won't open.
- No closed shoe storage — the entryway looks cluttered within a month of the renovation.
- Dark finishes in a windowless entryway — the hallway feels even narrower and gloomier.
- A single ceiling fixture in the centre — not enough light by the mirror for getting ready.
- Ignoring hard-wearing, washable flooring — this is the first area to take a hit from street dirt.
Materials and Finishes for the Entryway
The entryway is the most heavily used zone in the flat, so its finishes are chosen for durability as much as looks: porcelain stoneware or tile on the floor handles street dirt and moisture far better than laminate, while washable wallpaper or painted walls are easier to touch up after furniture gets moved through or a kid's bike scrapes past. If the entryway is small, a light palette and minimal decor do more work than any visual trick. For anyone still shaping the concept for a future renovation and unsure where to start dividing space between the entryway and the rest of the flat, the "Home of Your Dreams" course walks through the whole sequence of decisions, from zoning to handover of the finished space.
The entryway is the one room every single guest sees, and the one where the owner spends no more than a minute a day — which is exactly why honest functionality matters more here than a striking picture.
Entryway design for an apartment is first and foremost an engineering task about storage, light and flow, and only after that a question of aesthetics. An entryway planned around the household's actual volume of shoes and coats, with proper lighting by the mirror and durable flooring, stays comfortable for years — even if it's narrow and has no window at all. That's why a well-made entryway design project starts with measurements and an honest conversation about habits, not with picking a wallpaper colour.