Bathroom Design: Layout, Waterproofing and Storage
Bathroom design isn't about picking tiles — it's an engineering task: here's how to plan connection points, waterproofing, ventilation and storage for a bathroom of any size.
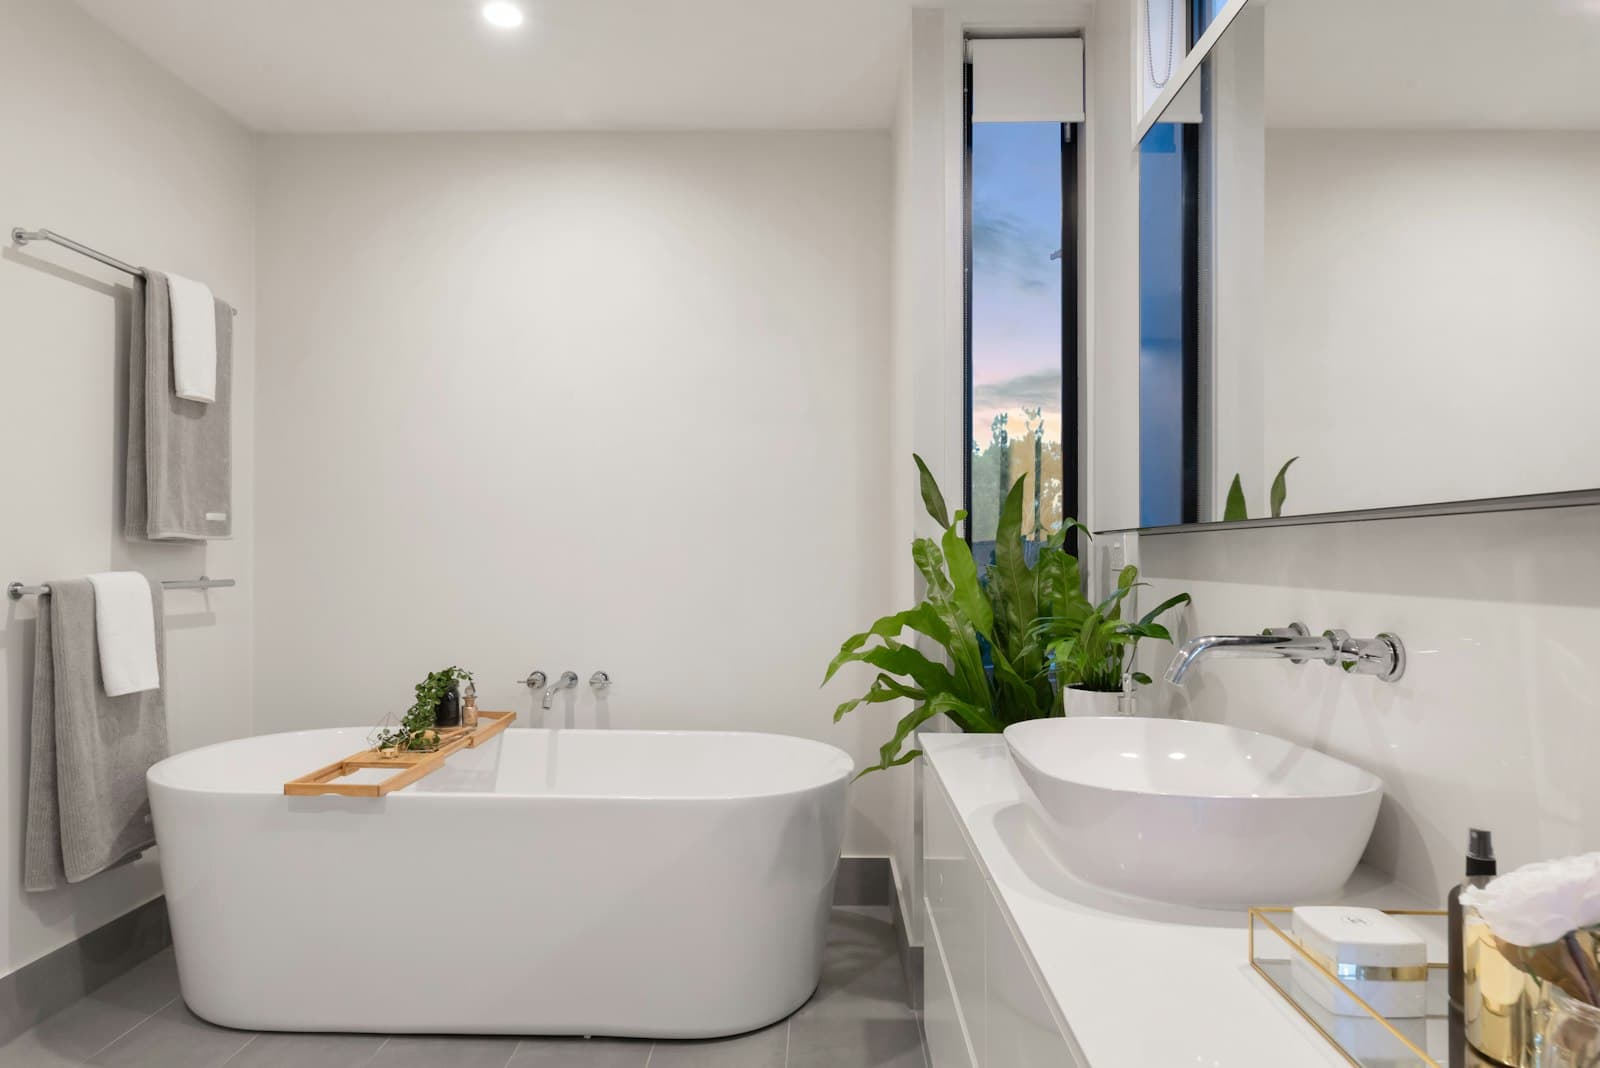
Bathroom design often gets reduced to picking tiles and a mixer tap, even though that's the last step, not the first. The bathroom is the most engineering-heavy room in the flat — water supply, drainage, ventilation and electrics all converge here, and a planning mistake costs more than in any other room, because fixing it means tearing out tile and screed. A good bathroom doesn't start with a fixtures catalogue — it starts with an honest count: how many people use it at the same time in the morning, whether a tub is needed or a shower is enough, and exactly where the risers run, since those can't be moved without approval.
Bathroom Design: Where the Layout Begins
Bathroom planning starts by fixing the connection points — the water and drainage risers that determine where the toilet and basin can sit without an expensive pipe relocation inside the screed. Next comes working out the wet and dry zones, the ventilation duct, and which way the door swings and whether it eats into usable floor space. If the bathroom is combined with a laundry nook or a walk-in closet, these scenarios are worth planning together with the fixture layout, the way kitchen design is also built around engineering connection points rather than furniture first.
Zoning the Bathroom
- Wet zone — shower or tub with floor and wall waterproofing at least 180 cm high.
- Washing zone — basin with a vanity or console, a socket for a hairdryer outside the splash zone.
- Toilet zone — at least 60 cm of clear space in front for comfortable use.
- Storage zone — a cabinet or niche for towels, cleaning supplies and linen.
- Walkway — a clear strip of at least 60 cm between fixtures to move without bumping into corners.
Waterproofing and Engineering Systems
Waterproofing isn't a decorative step — it's structural: without a continuous membrane under the tile, water eventually works its way into the slab and down to the neighbours below, and fixing that costs far more than the original job. Risers and pipe runs are best locked into the project at the rough-in stage rather than decided while laying tile — relocating a drainage riser needs approval and isn't always physically possible. Ventilation in a windowless bathroom has to be mechanical, or mould shows up on the ceiling and tile grout within a season.
Light and Ventilation in the Bathroom
Bathroom lighting is best planned on two levels — a main ceiling fixture for cleaning and general use, and a local one by the mirror for the morning routine, without harsh shadows on the face. Fixtures and sockets in the splash zone must be moisture-rated — that's a safety requirement, not a suggestion. An extractor fan with a humidity sensor handles condensation far better than leaving the door open to air out, which strips the room of any privacy in the meantime.
Bathroom Storage
Bathroom storage is planned around the household's actual volume — the number of towels, toiletries and cleaning supplies a family actually has, not a catalogue photo. A wall-hung vanity under the basin frees up floor space for cleaning and visually lightens a small room, while a closed cabinet keeps cleaning chemicals away from moisture and children. Open shelving only really works for decorative items — textiles and consumables lose their look fast in damp air.
Common Bathroom Design Mistakes
- Tile and fixtures chosen before the engineering plan — the risers physically don't line up with the layout.
- No mechanical ventilation in a windowless bathroom — mould on the tile grout within a season.
- Open shelving instead of closed storage — cleaning supplies and towels suffer from the damp.
- A single light fixture in the centre of the ceiling — not enough light by the mirror for the morning routine.
- Cutting corners on waterproofing — the risk of a leak to the neighbours wipes out any savings on materials.
Materials and Finishes for the Bathroom
Bathroom materials are chosen for moisture resistance first and looks second — porcelain stoneware on the floor and walls in the wet zone, resistant to moisture and temperature swings, lasts decades if the waterproofing underneath is done properly. In the dry zone by the basin, more delicate finishes are fair game — painted walls or moisture-resistant wallpaper. For anyone still shaping the concept for a renovation and unsure how to tie the bathroom into the flat's overall logic, the "Home of Your Dreams" course walks through the sequence of decisions from engineering layout to final finishes.
The bathroom is the one room in the flat where an engineering mistake costs more than a design one: a tile colour you don't love, you can live with — a leak through the slab below, you can't.
Bathroom design is, first and foremost, an engineering task about waterproofing, ventilation and connection points, and only after that a question of tile and fixtures. A bathroom planned from engineering outward to finishes, rather than the other way round, stays free of rework for years — whether it's a three-square-metre en suite or a spacious combined bathroom. The same principle applies to picking an interior style for the whole flat — function and logic first, aesthetics after.