Kitchen Interior Design: Layout, Ergonomics and Planning Ideas
Kitchen interior design starts with the layout, not the cabinet fronts: here's how to choose a kitchen shape, plan the work triangle and combine a kitchen with a living room the right way.
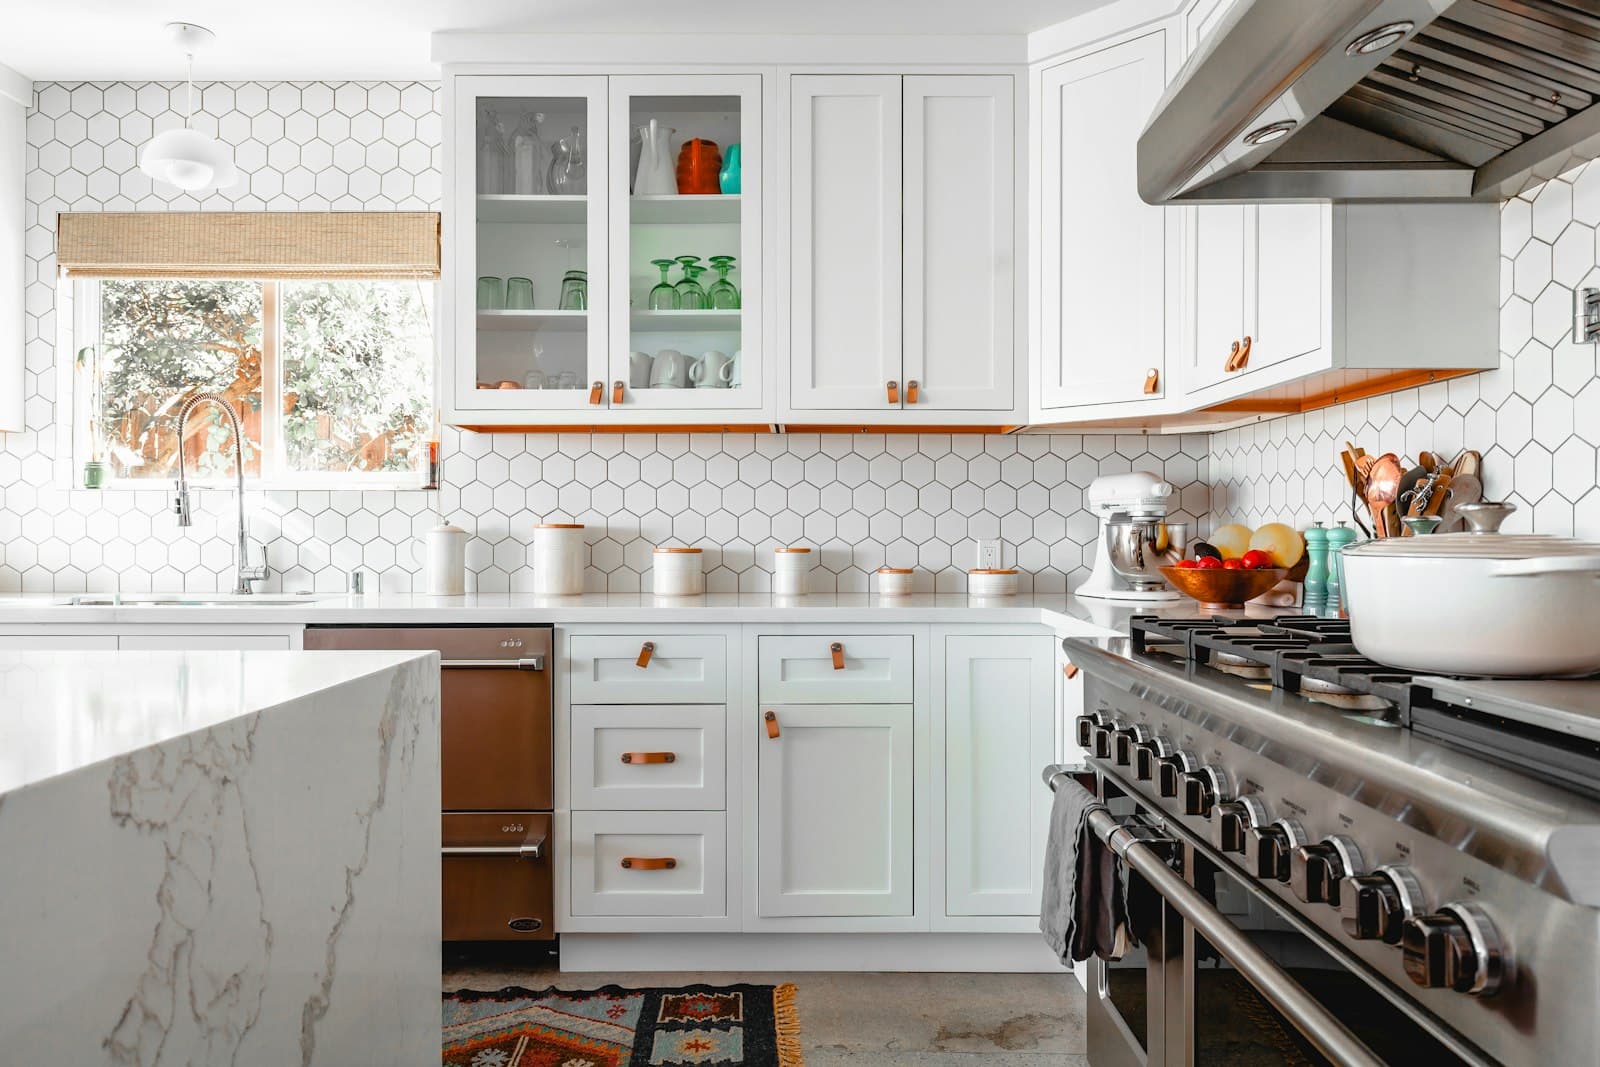
Kitchen interior design is a task where a pretty picture is almost always secondary. A kitchen gets used every day, often by several people at once, so a project built around striking cabinet fronts without accounting for cooking routines and storage tends to disappoint within a couple of months of actual use. A good kitchen doesn't start with a colour choice for the cabinetry — it starts with an honest look at how you, specifically, will move, cook and store things in that space. Aesthetics come only after that.
Kitchen Interior Design: Where the Layout Begins
Kitchen planning starts with measurements and a review of utilities — the position of plumbing, ventilation and wiring, which determine where the sink, stove and refrigerator can realistically go. Next comes a conversation about routines: who cooks and how often, whether a breakfast bar or a full dining table is needed, and whether appliances should hide behind cabinet fronts or stay visible. This is also the stage to decide whether the kitchen stays a separate room or merges with the living room, since that choice shapes not only the cabinetry layout but the zoning logic of the whole apartment. Layout mistakes are nearly impossible to fix with cosmetic finishes later, which is why this stage determines how comfortable the kitchen will be in daily use — not just on a rendering.
Kitchen Layout Types
- Single-wall — every zone along one wall, suited to narrow, compact kitchens.
- L-shaped — a work zone across two adjoining walls, one of the most versatile layouts.
- U-shaped — three working walls, maximum counter and storage space for larger kitchens.
- Island — a freestanding work or dining island in the centre, needing enough room for a clear walkway.
- Peninsula — an island attached to one wall, a compromise between openness and compactness.
The Work Triangle and Storage
The classic ergonomic principle for a kitchen is the work triangle formed by the sink, stove and refrigerator: the distances between these three points should be short enough for easy movement but not so short that the kitchen feels cramped. Storage is organised around that triangle by a simple rule — keep what you use most often closest to where you use it, so dishes and spices sit near the stove, and cooking ingredients sit near the fridge and the prep counter. A good storage system isn't just cabinets up to the ceiling — it's what's inside them: pull-out systems, dividers, vertical modules for trays and cutting boards. Thoughtful interior fittings, not the number of cabinet doors, are what determine how comfortable the kitchen still feels years later.
A Kitchen Combined With the Living Room
Merging the kitchen and living room remains one of the most common requests in apartment design — it visually enlarges the space and turns the kitchen into the centre of family life rather than an isolated utility room. This format works especially well in modern style, with its open floor plans, and in minimalism, where the kitchen cabinetry dissolves into the room's overall composition thanks to a restrained palette and hidden appliances. When merging the two, plan for a more powerful extractor hood than standard, separate the zones with lighting and flooring, and hide part of the kitchen equipment behind cabinet fronts so the work zone doesn't visually compete with the living room. If you're still shaping the concept for a future renovation and aren't sure where to start with the layout, the "Home of Your Dreams" course walks through the whole sequence of decisions, from zoning to handover of the finished space.
Materials, Finishes and Lighting
- Countertop — engineered or natural stone, resistant to moisture, heat and cutting.
- Backsplash — tile, porcelain stoneware or tempered glass, easy to wipe clean of grease and splashes.
- Cabinet fronts — moisture-resistant materials with a matte or gloss finish that resists fingerprints.
- Flooring — porcelain stoneware or engineered wood with a protective coating for wet cleaning.
- Lighting in three layers — general ceiling light, task lighting over the counter, and soft decorative light over the table or island.
A comfortable kitchen isn't the one that photographs well — it's the one whose layout you forget about, because it simply works.
Kitchen interior design is a balance between ergonomics and image: the logic of movement and storage comes first, and only then do cabinet fronts, the countertop and lighting get chosen. A kitchen designed around a specific family's real routines serves them for years without the daily irritation of an awkward counter height or too little space for dishes. That's why a well-made design project starts with an honest conversation about habits rather than a catalogue of cabinet fronts — and that's exactly what separates a kitchen that's genuinely comfortable to use from one that only photographs well for a portfolio. Investing in a thoughtful layout pays off every single day for years, while a striking but impractical kitchen eventually has to be tolerated or redone — and redoing it always costs more than designing it right the first time.