What Determines the Cost of an Interior Design Project
What determines the cost of an interior design project — we break down how floor area and layout complexity, documentation depth, engineering and the designer's experience shape the final budget.
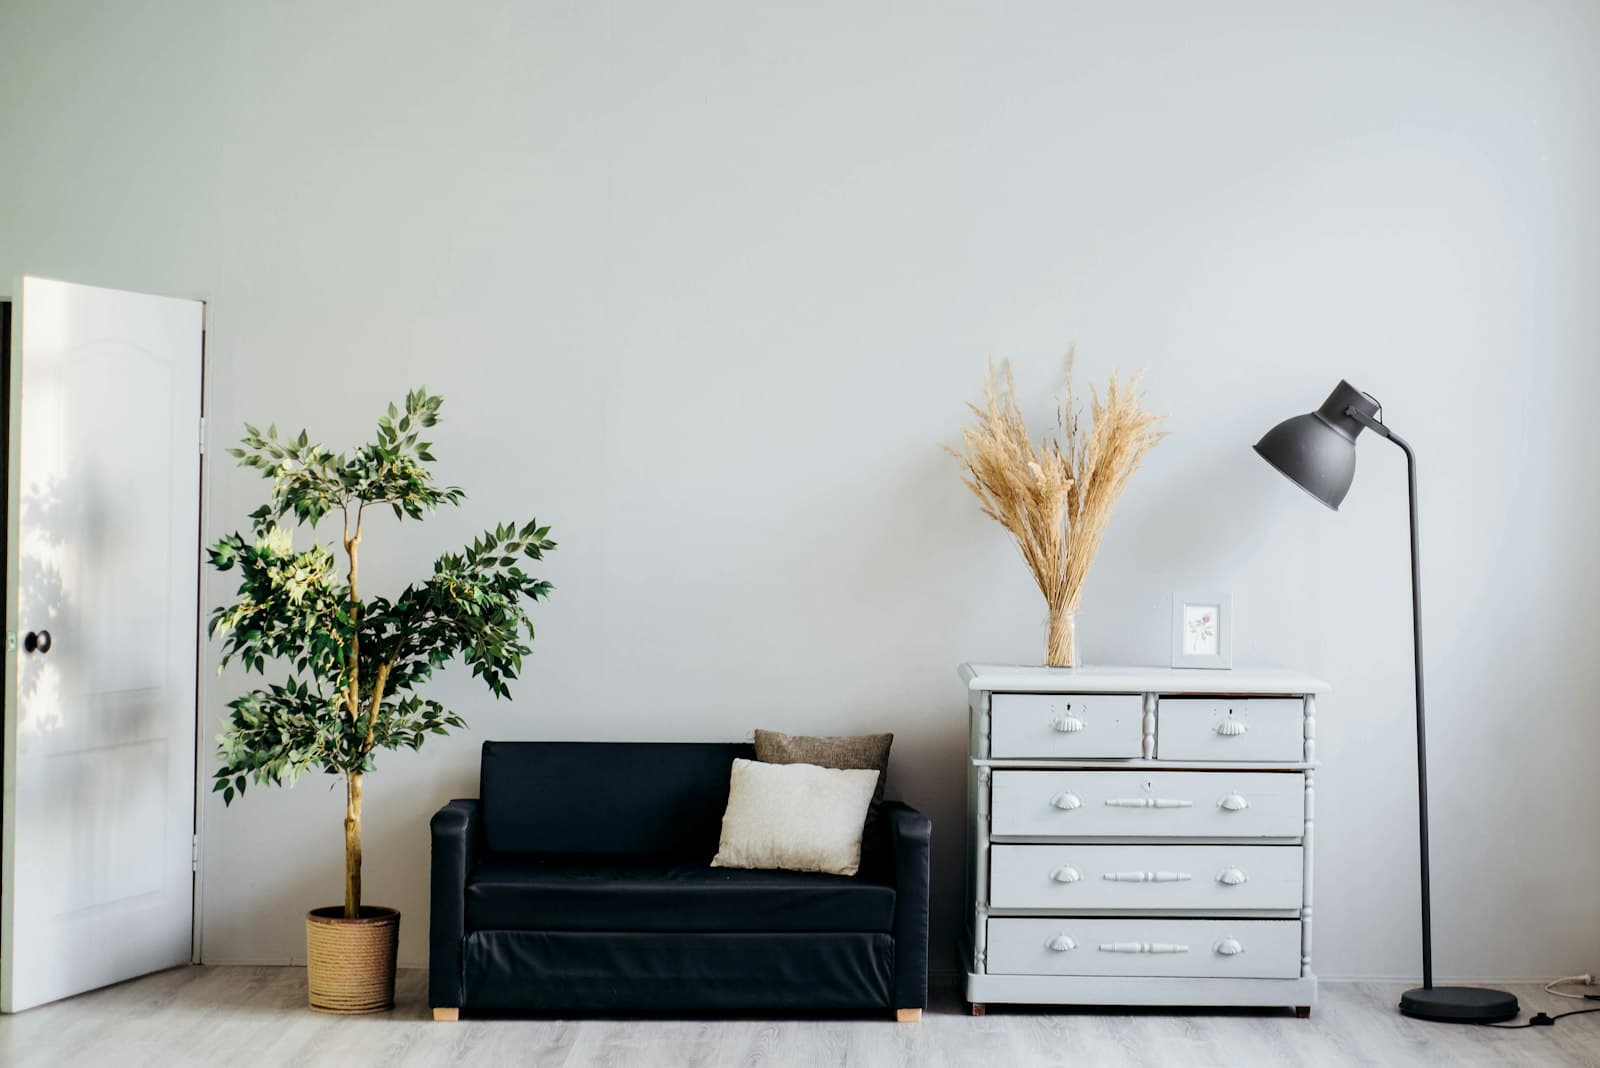
The question of how much an interior design project costs almost always comes up at the very first meeting with a designer — and almost never gets answered with a ready number. That's not evasiveness or a marketing trick: the final budget is made up of variables that only become clear after the brief, the site survey and a conversation about the client's needs, not from an averaged rate per square metre. Two apartments of the same size in the same building can cost several times apart, and the difference isn't a whim of the studio but the real amount of work the specific property requires.
What Determines the Cost of an Interior Design Project
The cost of an interior design project isn't made up of a single variable but of several that layer on top of each other: the size and configuration of the property, the depth of the documentation, the number of engineering systems that need to be coordinated with the project, and whether the designer takes on site supervision during construction. None of these factors works in isolation — a complex layout with a shallow documentation package costs differently than a simple apartment with a full set of working drawings, and the same square metreage can require a completely different volume of decisions.
Floor Area and Layout Complexity
The first thing factored into the estimate isn't just the square metreage, but how many functional zones need to fit into that area and how non-standard the room configuration is. A studio apartment with one open zone is designed faster than an apartment of the same size with broken walls, niches and several small rooms — each of which needs its own layout solution and furniture arrangement. The number of rooms matters too: the more independent zones need to be tied into a single logic — a hallway with a living room, a kitchen with bedrooms — the more time goes into coordinating decisions with each other, not just drafting each room separately. The same logic — counting the property's actual complexity first, not averaged square metres — underlies how a turnkey interior design project is built: a full work cycle is always priced against a specific property, not against a "starting from" rate that only works as a first benchmark.
Depth of Work: Concept, Working Drawings, Supervision
- Concept project — layout and visualisation without working drawings, the smallest package by scope and by price.
- Full design project — layout, visualisation, working drawings and specifications for materials, furniture and lighting.
- Procurement — sourcing and ordering the specific furniture and material items from the specification, a task with its own workload.
- Site supervision — visits to the property and quality control of the build, which adds a construction-support service to the project.
Materials, Furniture and Engineering Solutions
The project's cost doesn't depend on the price of the materials and furniture themselves, but on how much work the designer puts into selecting and coordinating them: the more custom solutions are used — bespoke furniture built to drawings, complex lighting, built-in appliances — the more decisions need to be designed and agreed with contractors. Engineering systems — ventilation, climate control, smart home — also increase the volume of documentation, because the architectural solution has to account for equipment placement in advance, not after the walls are already closed up. This same logic — function and engineering first, aesthetics after — is also explored in the Italian approach to interior design, where attention to detail is built on precise calculation rather than visual effect.
Designer's Experience and Format of Cooperation
The designer's or studio's rate also factors into the total, and the usual service-market logic applies here: experience, a portfolio of completed projects and reputation shape the hourly rate at least as much as the apartment's square metreage does. A one-off consultation, developing only the concept, or full turnkey support with site supervision are formats with very different workloads, and the price grows along with the scope of responsibility the studio takes on for the result. It also matters whether a single specialist or a team works on the project — an architect, an interior designer, a lighting specialist and an engineer together cover more tasks in parallel, but coordinating such a team becomes part of the service rather than a free add-on to it.
A design project isn't paid for the pretty pictures, but for the volume of decisions the designer makes and documents on the client's behalf — from where an outlet sits to the final shade of paint.
Common Mistakes When Estimating a Design Project Budget
- Comparing studios only by price per square metre without accounting for the depth of the documentation package.
- Skipping working drawings in favour of visualisations alone — the savings turn into mistakes on site.
- Ignoring site supervision — discrepancies with the project on site then get fixed at extra cost.
- Choosing a studio without reviewing its portfolio and way of working — a low price doesn't guarantee the level of execution you need.
The final cost of an interior design project reflects the volume of real work: floor area and layout complexity, depth of documentation, engineering solutions and the team's experience, not a fixed rate per metre. For those who are just shaping their renovation budget and want to understand what it's made up of at every stage — from layout to handover — the «Home of Your Dreams» course breaks down this sequence of decisions in detail, before work with a designer even begins.