Interior Lighting: Designing Light Scenarios
Interior lighting isn't built around a single chandelier — it's built around scenarios: general, task and accent light. Here's how to plan them alongside the layout and wiring, not in the last week of renovation.
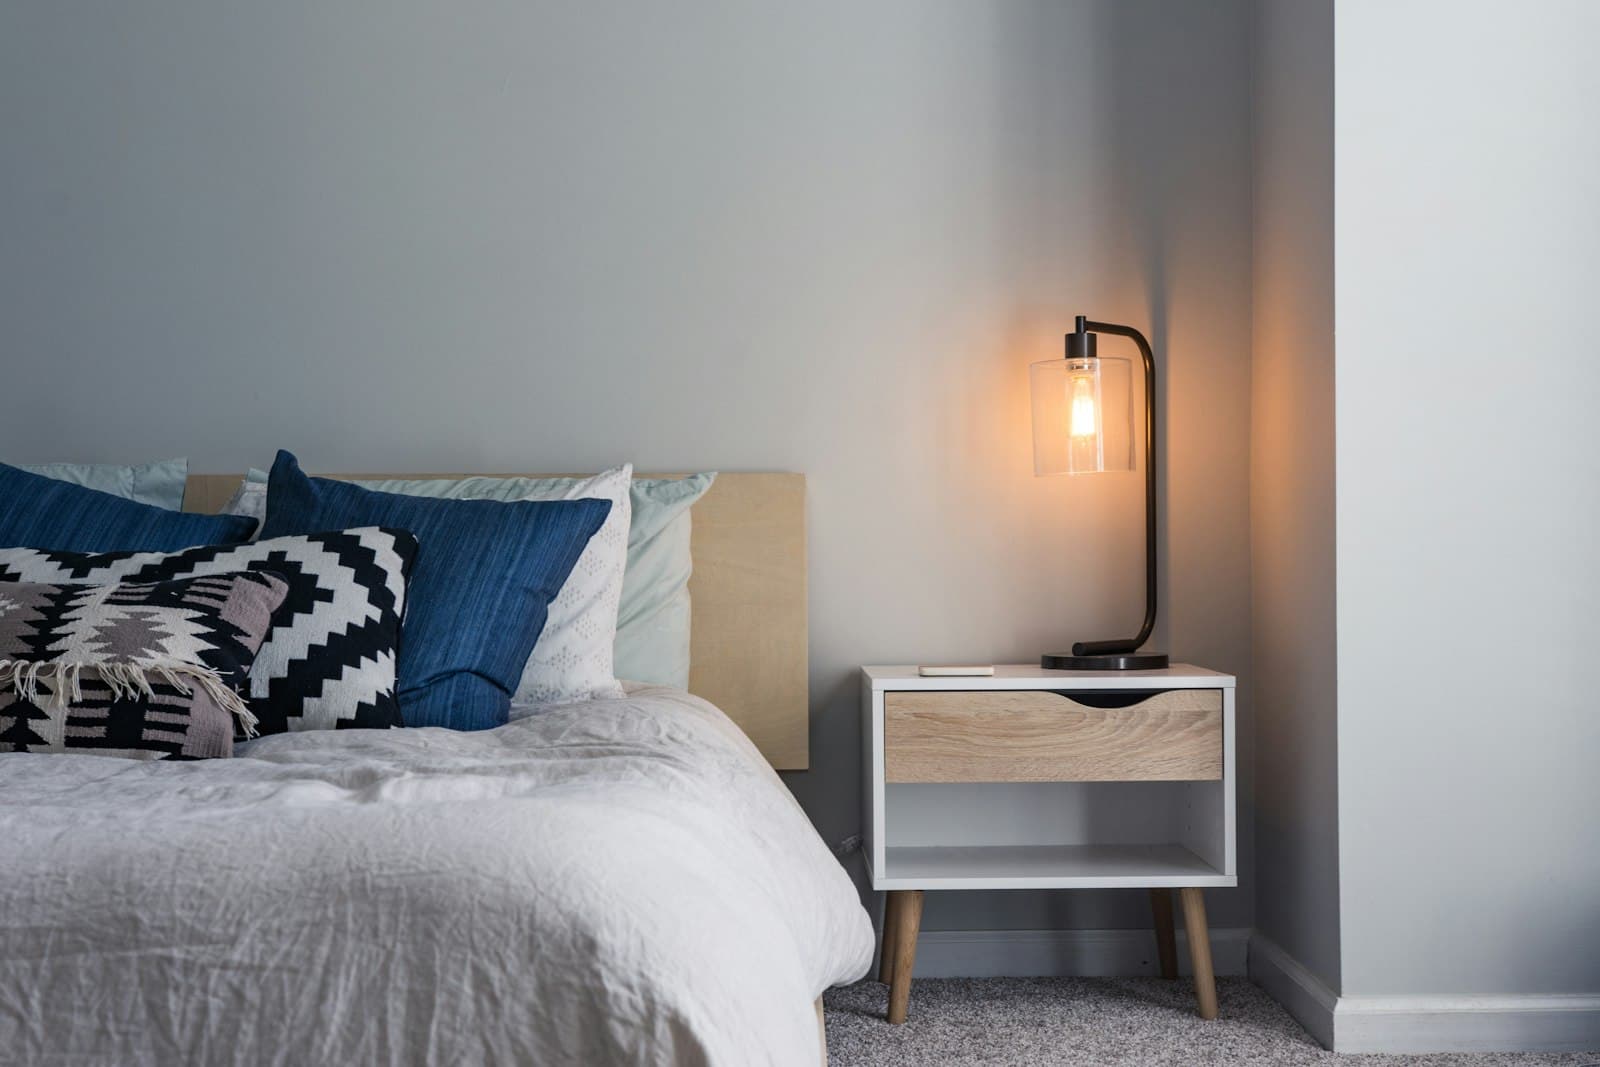
Interior lighting is often left for last: finishes, furniture and textiles get chosen first, and light gets decided at the very end — buy a nicer chandelier and add some recessed spots around the ceiling perimeter. That approach almost always works against the interior itself: even flawless finishing looks flat and uninviting if a room has a single light source at full power instead of a thought-out scenario. Good interior lighting isn't a decorative accessory — it's a tool that controls how a space reads at different times of day and for different tasks: work, rest, a conversation at the table, or a quiet evening with a book. It needs to be designed alongside the layout, not after the finishes, so that switches, lighting circuits and hidden wiring end up exactly where they're actually needed, not wherever a cable happened to reach once the walls were already drywalled.
Interior Lighting: Why One Chandelier Isn't Enough
A single light source in the center of the ceiling comes from apartments where the only goal was making a room visible at all. A modern interior works differently: the kitchen needs even task light over the counter in the morning without shadows from your own head, the living room needs soft diffused light for conversation or a film in the evening, and a home office needs focused desk lighting without glare on the monitor. Each of these scenarios calls for different sources and different light intensity, and one chandelier physically can't cover the whole range of tasks at once — it's either too bright for the evening or too dim for work.
The Three Layers of Light Behind Any Scenario
- General light — the room's base fill, usually ceiling fixtures or a track system, providing an even level of illumination for everyday tasks and moving through the room.
- Task light — directional and bright enough, positioned over the kitchen worktop, a desk, a vanity table or a bed headboard for reading before sleep.
- Accent light — lighting niches, shelves, artwork and wall textures, which adds depth and keeps the interior from looking flat after dark.
- Decorative light — floor lamps, table lamps and pendant fixtures that work not as the sole source but as part of the evening scenario and the room's overall look.
How Light Scenarios Work Room by Room
A living room design usually calls for at least three scenarios: a daytime one dominated by natural light, an evening one for conversation with soft diffused lighting, and a movie-watching scenario with dimmed general light and accent lighting along the perimeter. In a bedroom the logic is reversed: brightness matters less than the ability to smoothly dim the light toward evening and to have a separate source by the headboard that won't wake someone who's already asleep. In the kitchen the main criterion is accurate task light without shadows over the worktop, while decorative lighting on an island or bar counter already works as an evening rather than a working scenario, switched on its own separate circuit.
The Engineering Side: Switches, Circuits and Dimmers
Lighting scenarios aren't solved by buying more fixtures — they're solved by how the wiring was planned in advance: how many lighting circuits a room has, where two-way switches are placed, whether dimmers and separate lines for controllable lighting are provided. If this isn't planned at the design project's working documentation stage, fixing it after the final finishes is nearly impossible — you'd have to cut channels into finished walls or accept that the whole room's light turns on and off with a single switch. That's why the conversation about lighting should start not when picking a chandelier in a store, but at the very first meetings with a designer, while there's still time to plan the right number of circuits and lines into the electrical project.
Good lighting isn't what looks impressive turned off in a photo — it's what changes quietly along with your tasks and mood throughout the day.
Common Mistakes in Interior Lighting
- A single light source for the whole room — instead of layers of general, task and accent lighting that switch on independently of each other.
- Recessed spots scattered in an even grid across the ceiling with no relation to the furniture — light falls on the floor instead of where it's actually needed.
- Too cold a color temperature in living spaces, which makes even warm finishes and textiles look sterile.
- Skipping dimmers and separate circuits to save money at the rough electrical stage — even though they're exactly what creates a real scenario rather than just a lit room.
Interior lighting isn't a finishing touch — it's part of a space's architecture on par with the layout and materials, and it needs to be planned in advance, not in the last week before handover. This systemic approach is usually built into the design project's working documentation stage, and for those who want to understand the logic of designing a space on their own, the "Home of Your Dreams" course walks through the whole path from idea to realization step by step.