Apartment Layout Planning: Where to Start
Apartment layout planning — where to start: analyzing how you'll actually live in the space, taking accurate measurements and zoning it thoughtfully so you don't have to redo the renovation later.
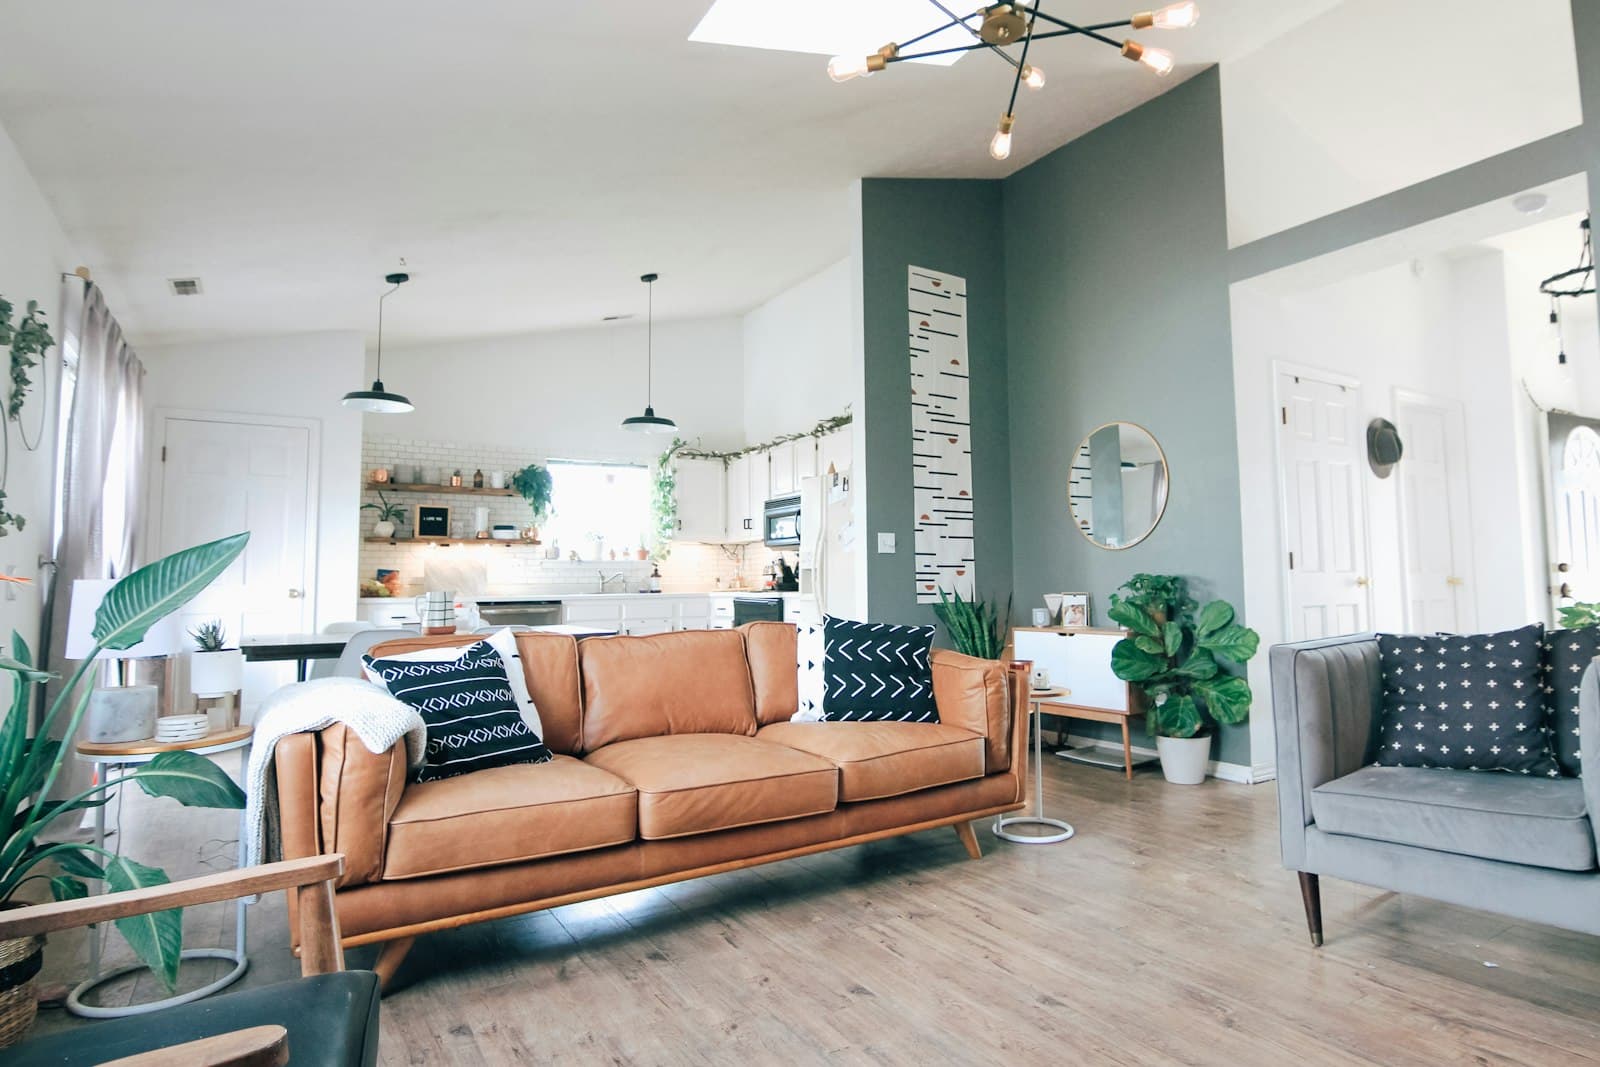
Apartment layout planning is the first decision behind any renovation, and at the same time the hardest one to fix once it's made in a hurry. Furniture placement, lighting, finishing materials — all of that sits on top of the layout: if the space is divided awkwardly, no amount of decor or expensive finishes will compensate for the daily inconvenience. The question of where to start sounds simple, but behind it lies a sequence of steps that's easy to skip under time pressure — picking a nice tile first and leaving zoning for later. In practice, that rush turns into rework once construction has already started, and reworking things on-site always costs more than planning calmly on paper. The sequence itself calls for discipline rather than creative inspiration: function first, aesthetics after, not the other way around.
Apartment Layout Planning: Where the Work on a Space Begins
The first step isn't a furniture catalog or references from social media — it's an honest conversation about how people will actually live in the apartment: how many residents, who works from home and when, whether a separate zone for guests is needed, where rarely used but bulky items will be stored — bikes, suitcases, seasonal clothes. A layout that looks beautiful on paper but ignores real daily habits starts causing friction within the first few months: the walk-in closet ends up in the wrong spot, the home office stays in a room everyone walks through, and the storage room sits where a desk would have made more sense. These questions are worth settling before the first sketches, not midway through, once part of the plan is already locked in.
Next comes an accurate survey of the space: load-bearing walls, utility lines, riser locations and ventilation ducts. Without this step, any layout idea remains a hypothesis — a wet zone can't be moved anywhere you like, and expanding a kitchen into a hallway isn't always possible because of a ventilation shaft. This work is part of the design project stages at the very earliest point, long before finishes and furniture are chosen, because the survey shows which ideas are actually achievable in that specific apartment and which will stay a nice picture.
Zoning: How to Distribute Functions Across the Floor Area
- Splitting private and shared zones — bedrooms and a home office apart from the living room and kitchen, where guests come in and noise levels are higher.
- The logic of movement through the apartment — from the entrance to coat and shoe storage, without unnecessary crossing of paths between living and working zones.
- Natural light — rooms with sun-facing windows are usually assigned to the living room and kitchen, not to a storage room, bathroom or walk-in closet.
- Room for the future — a nursery that becomes a home office in a few years, or a guest room that can later merge with an adjacent zone if needed.
Reconfiguring the Layout: What Matters
If the layout involves moving walls or wet zones, it's important to know in advance which changes are allowed, which require approval, and which are simply prohibited — this isn't bureaucratic formality, it's a matter of the whole building's structural safety. Load-bearing structures can't be touched without an engineering calculation, and moving a kitchen or bathroom into a living room is governed by separate codes and isn't always physically possible. The sensible approach is to discuss the layout change with a professional at the idea stage, before the decision is locked in and you just want to formalize it retroactively rather than reconsider it. The same goes for relatively small changes — moving a doorway or removing a built-in cabinet — which can also affect ventilation ducts or hidden wiring.
A good layout isn't the one that looks impressive on a drawing — it's the one you don't have to adapt to every single day because the rooms are placed inconveniently.
Common Mistakes in Apartment Layout Planning
- Placing furniture before the layout is finalized — zones end up adapting to a specific sofa instead of the sofa adapting to how the family lives.
- Distributing rooms without considering natural light — a dark living room and a bright walk-in closet work against everyday comfort.
- Over-dividing the space with partitions for the sake of privacy, which quietly eats into the apartment's usable area.
- Skipping room for the future — a layout built only for today's needs that can't absorb any change in the family.
Apartment layout planning is the foundation the entire project rests on — from furniture placement to the final wall finishes. It's worth starting not with aesthetics but with an honest look at how you actually live, an accurate survey, and a sober assessment of what's truly achievable within those walls. A comprehensive full-service interior design project usually begins with exactly this stage, and for those who want to understand the planning logic on their own, the "Home of Your Dreams" course walks through the whole path from idea to realization step by step. The earlier this systemic view of the space appears in the process, the fewer decisions will need revisiting once construction is under way.